

TRT Concept Store, Belo Horizonte, Brazil

TRT Concept Store in Belo Horizonte, Brazil
7 September 2026
Interior Architecture: Eraldo Pinheiro
Location: Belo Horizonte, Minas Gerais Estado, Southeast Brazil, South America

Photos: Ana Vieira
The TRT Concept Store presents a compelling architectural transformation, located in Belo Horizonte/MG – Brazil. This commercial venture reimagines a traditional 1960s house, deftly converting it into a sophisticated, premium fashion retail experience. The design narrative of the TRT Concept Store is a meticulous architectural interpretation of tailoring principles, reflecting precision, material artistry, and bold structural definitions.

Spanning two levels with a generous project size of 400 m² on a 366 m² site, the store is crafted to offer an immersive and distinctive commercial environment. Key design elements include a strong emphasis on brickwork, which provides a textural richness and a timeless quality, grounding the contemporary interventions within the building’s historical shell. This robust material is harmoniously balanced with a palette of earthy tones, creating an atmosphere of understated luxury and warmth that invites exploration. Furthermore, the interior and exterior are defined by bold lines, echoing the sharp, decisive cuts and refined silhouettes inherent in high fashion.

Completed in 2026, this commercial space stands as a testament to innovative design, successfully blending a classic residential backdrop with the demands of a modern, high-end retail concept. The TRT Concept Store is more than just a place to shop; it is a carefully curated environment where the art of fashion and architecture converge, offering a unique and memorable destination within the bustling city of Belo Horizonte.

What were the main challenges and inspirations behind transforming a 1960s house into a contemporary premium fashion store? How did you balance preserving the original character of the house with introducing modern design elements?
The main challenge was transforming a 1960s residence into a contemporary retail space without losing its original character. Our approach was to reinterpret its architecture through the brand’s identity: the brick façade references the texture of fabrics and the precision of tailoring, while earthy tones, straight lines and carefully crafted details create a refined, masculine and timeless atmosphere.
The description mentions translating tailoring through brickwork, earthy tones and bold lines. Could you elaborate on how these specific design choices reflect the essence of tailoring and the TRT Concept Store’s brand identity? What was the vision for the customer experience within this unique environment?
The design translates the essence of tailoring into architecture through precision, rhythm and materiality. The brickwork façade references the interlaced structure of fabrics, with each element carefully positioned to create a precise and continuous composition. The earthy tones reinforce the brand’s sophisticated and masculine character, while the strong, straight lines evoke the clean cuts and structured silhouettes of tailored clothing.
For the customer experience, the vision was to create more than a retail space: an environment where the brand’s identity could be experienced through architecture. The contrast between the original 1960s house and the contemporary intervention creates a sense of discovery, while the refined materials, controlled lighting and carefully designed interiors establish an atmosphere that feels premium, welcoming and timeless.


How does the location in Gutierrez, Belo Horizonte, influence the store’s design or its connection with the local community and clientele? Was there a conscious effort to integrate the store into its surroundings?
The location in Gutierrez was an important part of the concept. The neighborhood has a strong residential character, combined with established commercial activity and a sophisticated local clientele. Rather than creating a store that felt disconnected from this context, we chose to preserve the identity of the existing 1960s house and transform it into a contemporary landmark.
The original scale and architecture help the store feel familiar within the neighborhood, while the new brick façade gives it a distinctive presence. This balance between heritage and contemporary design creates a connection with the surroundings and reflects TRT’s positioning: sophisticated, masculine and timeless, but never disconnected from its context.
Beyond being a premium fashion store, what does the Concept in TRT Concept Store truly encompass? Are there specific experiences, curations, or philosophies that differentiate it from a traditional retail space?
The concept it is about creating an environment that expresses the TRT identity through architecture. The store was conceived as an extension of the brand, where the language of tailoring is translated into materials, proportions, textures and details.
Rather than a conventional retail space, the project creates a complete brand experience. The brickwork, earthy palette, strong linear geometry and carefully controlled interiors establish a sophisticated, masculine and timeless atmosphere, echoing the precision and craftsmanship associated with tailoring.
The intention was for the customer to experience the same values communicated by the clothing, precision, quality, craftsmanship and attention to detail, before even interacting with the products. In this sense, architecture becomes part of the brand itself, turning the store into a physical expression of TRT’s philosophy rather than simply a place to display its collection.

TRT Concept Store in Belo Horizonte, Minas Gerais – Property Information
Interior Architecture: Eraldo Pinheiro – https://www.instagram.com/eraldojpinheiro/
Project size: 400 sqm
Site size: 366 sqm
Completion date: 2026
Building levels: 2
Engineer: KBH Engenharia
Photography: Ana Vieira
TRT Concept Store, Belo Horizonte, Brazil images / information received 070926
Location: Belo Horizonte, Minas Gerais Estado, Southeastern Brazil, South America.
Belo Horizonte Buildings
Belo Horizonte Architectural Designs – recent selection below:
Millenial Building, Estoril
Design: Henrique Hoffman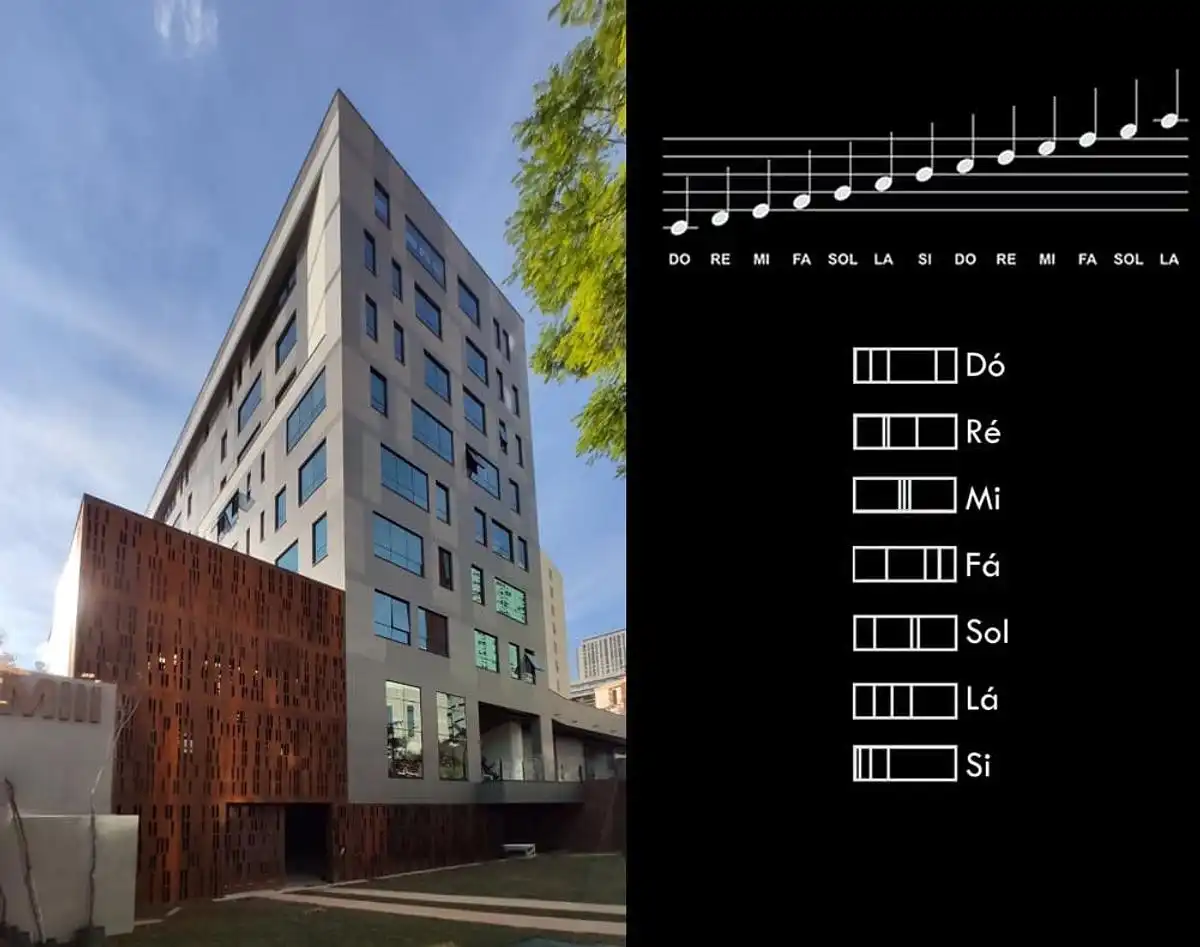
photo : Jomar Bragança
Colégio Alumnus, Minas Gerais
Architects: Estúdio Pedro Haruf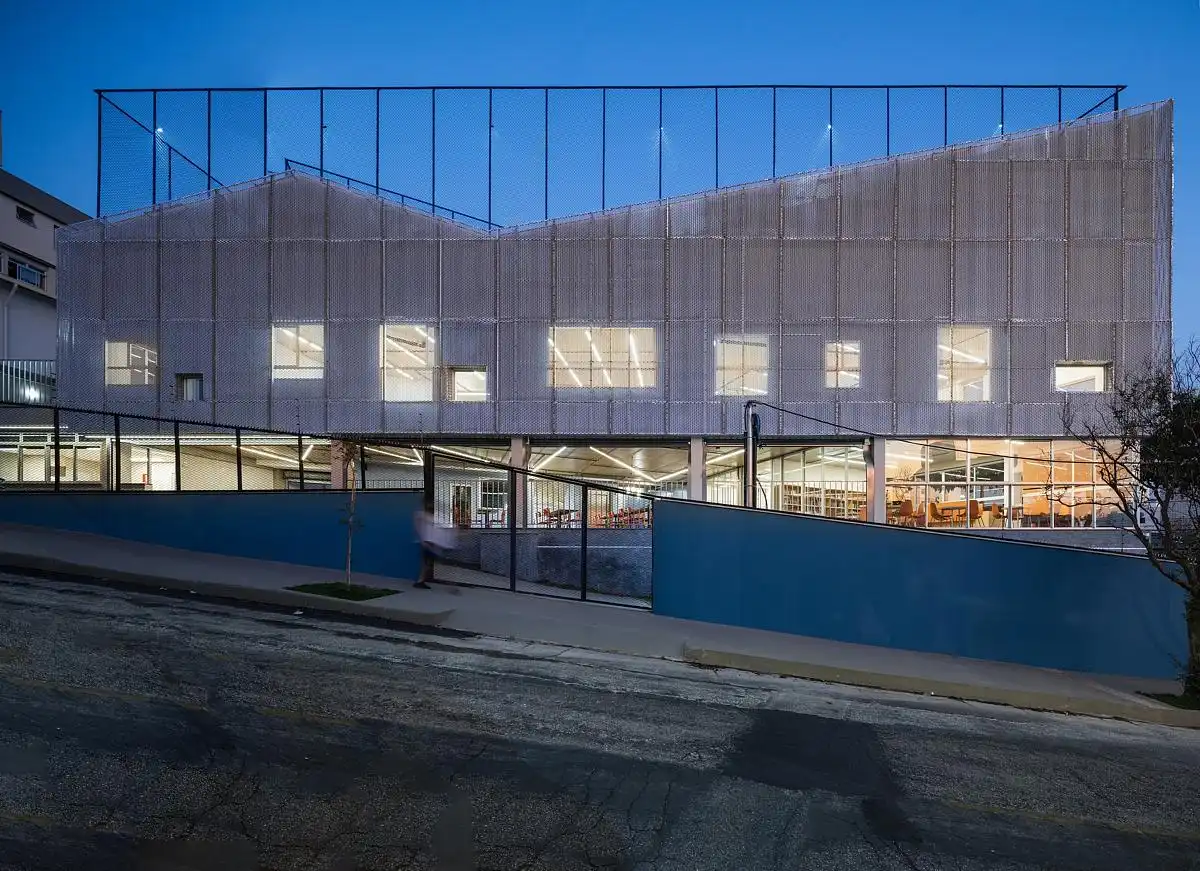
image : Manuel Sa
Robbyson Offices in Belo Horizonte, Minas Gerais state
Architects: Óbvio Arquitetura
CBM + BMPI Offices in Belo Horizonte
++
Architecture in Brazil
Contemporary Architecture in Brasil
Brazilian Architecture Design – chronological list
Biblioteca dos Saberes, Rio de Janeiro, Cidade Nova neighborhood, Rio de Janeiro, southeastern Brazil
Design: Kéré Architecture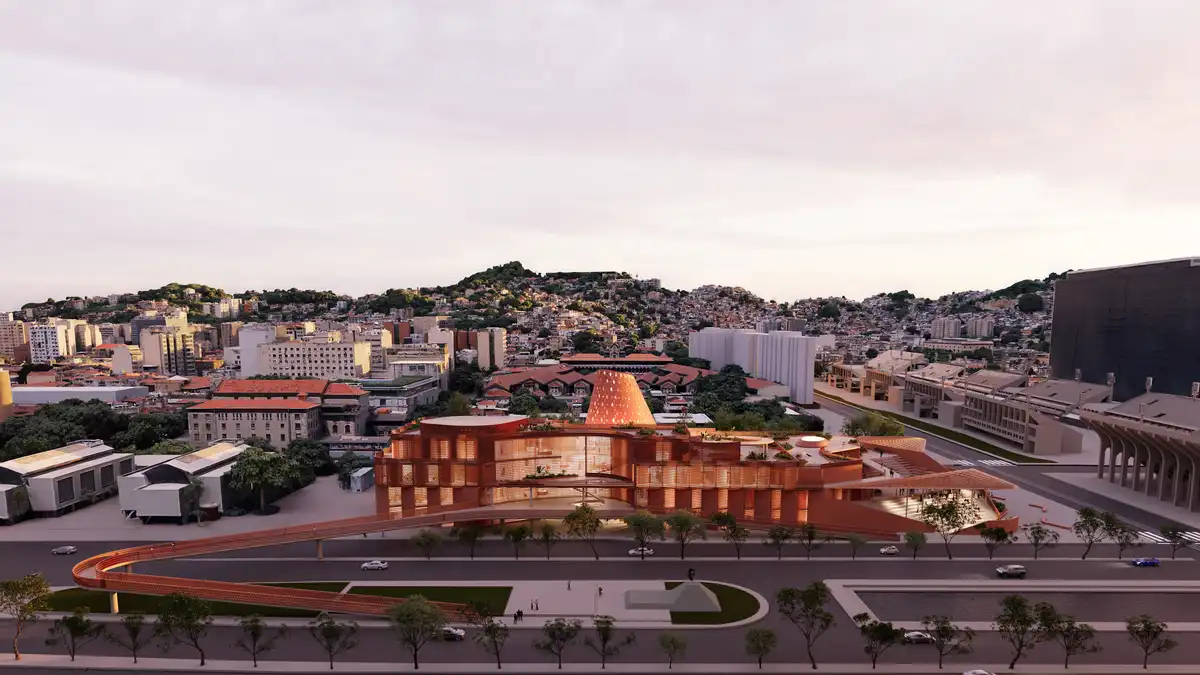
render © Kéré Architecture
Colégio Domum, Juazeiro do Norte, Cariri region, Ceará state, northeastern Brazil
Design: Lins Arquitetos Associados
photo : Joana França
Comments / photos for the TRT Concept Store, Belo Horizonte, Brazil design by Eraldo Pinheiro page welcome