

Casa Terra Catarina, Southern Brazil mountain house

Casa Terra Catarina in Southern Brazil
19 August 2026
Architects: Nola Arquitetura
Location: Santa Catarina, Brazil

Photos by Eduardo Macarios
A Mountain House Designed Around an Araucaria Forest in Southern Brazil
Set on a mountaintop, this 600-square-metre residence occupies a site surrounded by a dense araucaria forest, overlooking a valley bordered by a legally protected preservation area. Designed by Nola Arquitetura, the house is located in Campo Alegre, in the state of Santa Catarina, southern Brazil. The project was shaped by the site’s natural characteristics and organized into different volumes, creating a direct relationship between the interiors and the surrounding mountain landscape.


The layout began with a careful reading of the topography. Positioned at the highest point of the site, the house takes advantage of open views toward the valley, while the surrounding vegetation helps preserve privacy and create a more intimate scale. To reduce the visual impact of the built volume, the program was divided into independent blocks, distributed according to the site’s natural configuration.

The experience of the house unfolds through paths between gardens, transitional spaces and different scales of living. The main block accommodates the social areas and the family’s bedrooms, while complementary volumes house the guest quarters, service areas and garage. Circulation between the buildings takes place along outdoor paths and a glass-enclosed metal staircase that crosses the garden, establishing a continuous visual connection with the vegetation.


The material palette reinforces the house’s connection to vernacular architecture and the natural resources of the region. The residence combines concrete, metal and timber in a hybrid structural system, a solution that made it possible to create large openings and façades oriented toward the landscape.


Natural materials contribute to the warm atmosphere of the interiors. All the wood used for ceilings, floors and wall paneling, as well as the rough stone applied to the walls, swimming pool and chimneys, was sourced locally, reinforcing the project’s relationship with the region’s resources and building traditions.


Designed for the mountain climate, the house embraces the cold as part of the living experience. Stone fireplaces, a wood-burning stove and a fire pit in the garden serve as gathering points, encouraging moments of conviviality throughout the winter. Double-glazed windows, particularly those facing west, provide thermal comfort without interrupting the continuous relationship with the landscape.


Inside, contemporary elements coexist with pieces connected to the family’s history and memories. The precision of Mekal’s custom-made stainless steel contrasts with the welcoming presence of old works of art and furniture inherited from the family, creating interiors where tradition and technology coexist naturally and without excess.


Casa Terra Catarina, Southern Brazil house – Property Information
Architects: Nola Arquitetura – https://nolaarquitetura.com.br/, Architect Thaís Faria
Landscape Design: Boa Vista Paisagismo
Landscape Implementation: Fito Paisagismo


Photographer Eduardo Macarios
Casa Terra Catarina, Southern Brazil mountain house images / information received 250825
Location: Criciuma, Santa Catarina, Brazil, South America.
New Houses in Santa Catarina
Contemporary Homes in Santa Catarina State – Selection
Casa Açucena, Minas Gerais, Jardins de Petrópolis – Nova Lima, Minas Gerais
Architects: TETRO Arquitetura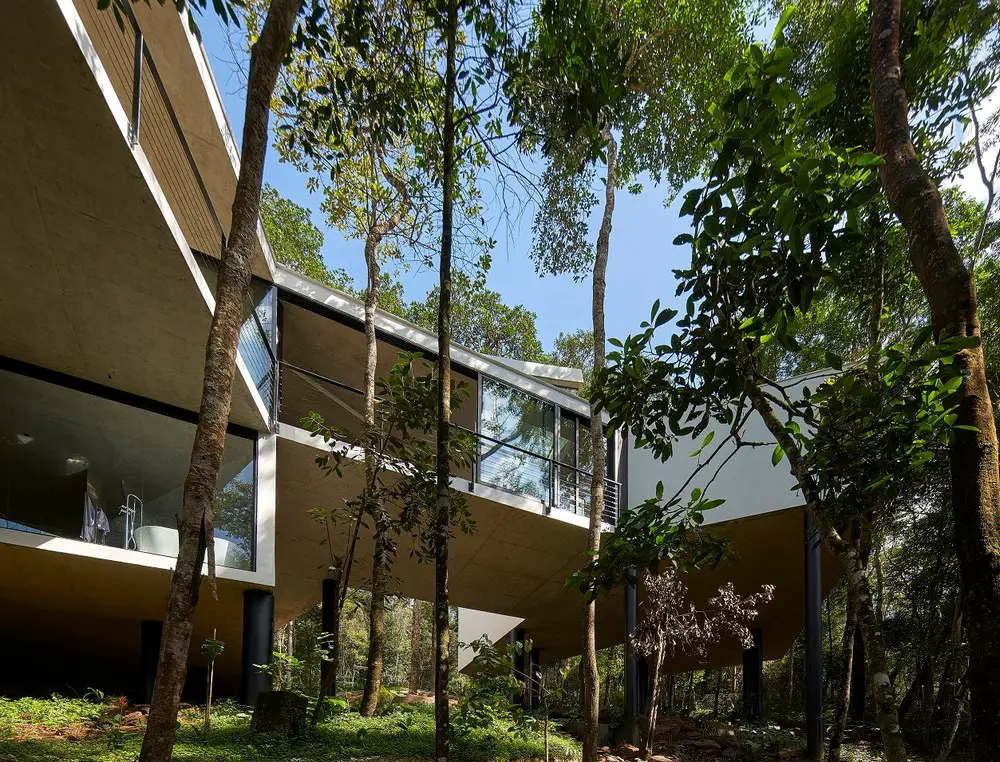
photo : Jomar Bragança
Panoramic House Itajai
Design: Schuchovski Arquitetura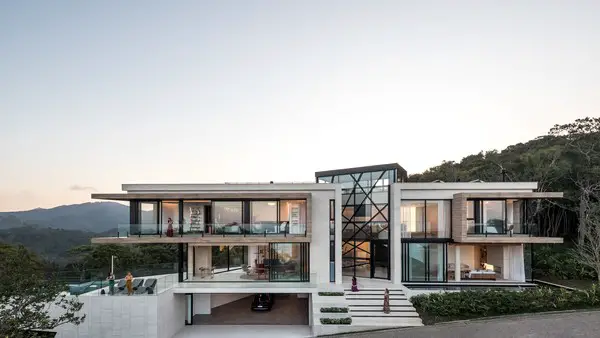
photograph : Eduardo Macarios
House FY in Santa Catarina State, Jaragua do Sul
Design: PJV Arquitetura
++
Architecture in Brazil
Contemporary Architecture in Brasil
Brazilian Architecture Design – chronological list
++
Brazilian Houses
Contemporary Homes in Brasil – Selection
Rio House near Itanhangá Golf Course, Rio de Janeiro
Design: Jacobsen Arquitetura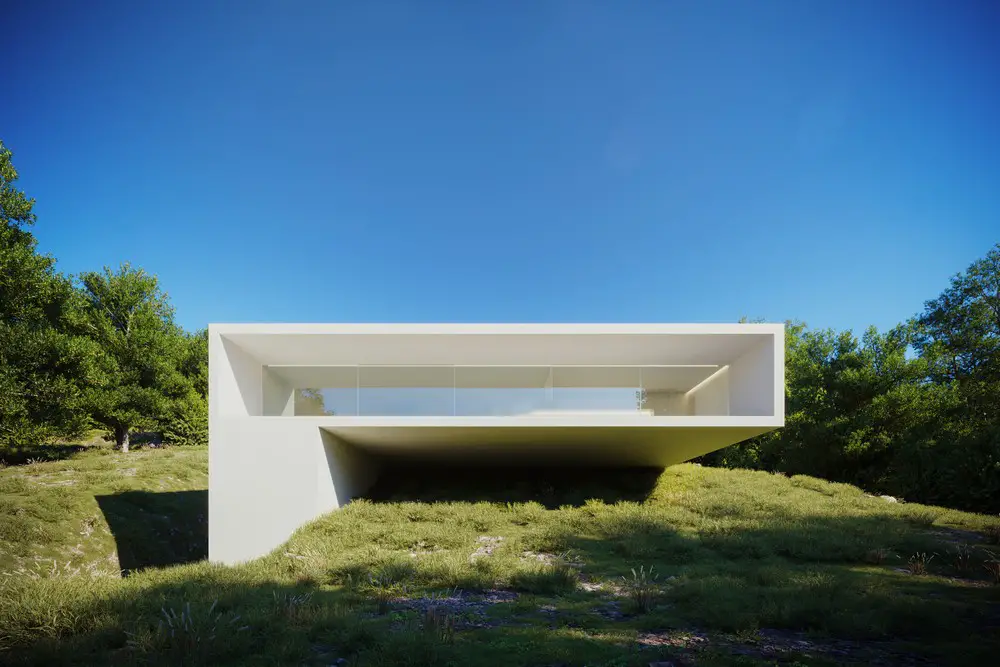
image : Omega Render
Comments / photos for the Casa Terra Catarina, Southern Brazil mountain house design by Nola Arquitetura page welcome