

Meet Atelier Ko, an emerging Benin-based archtectural studio
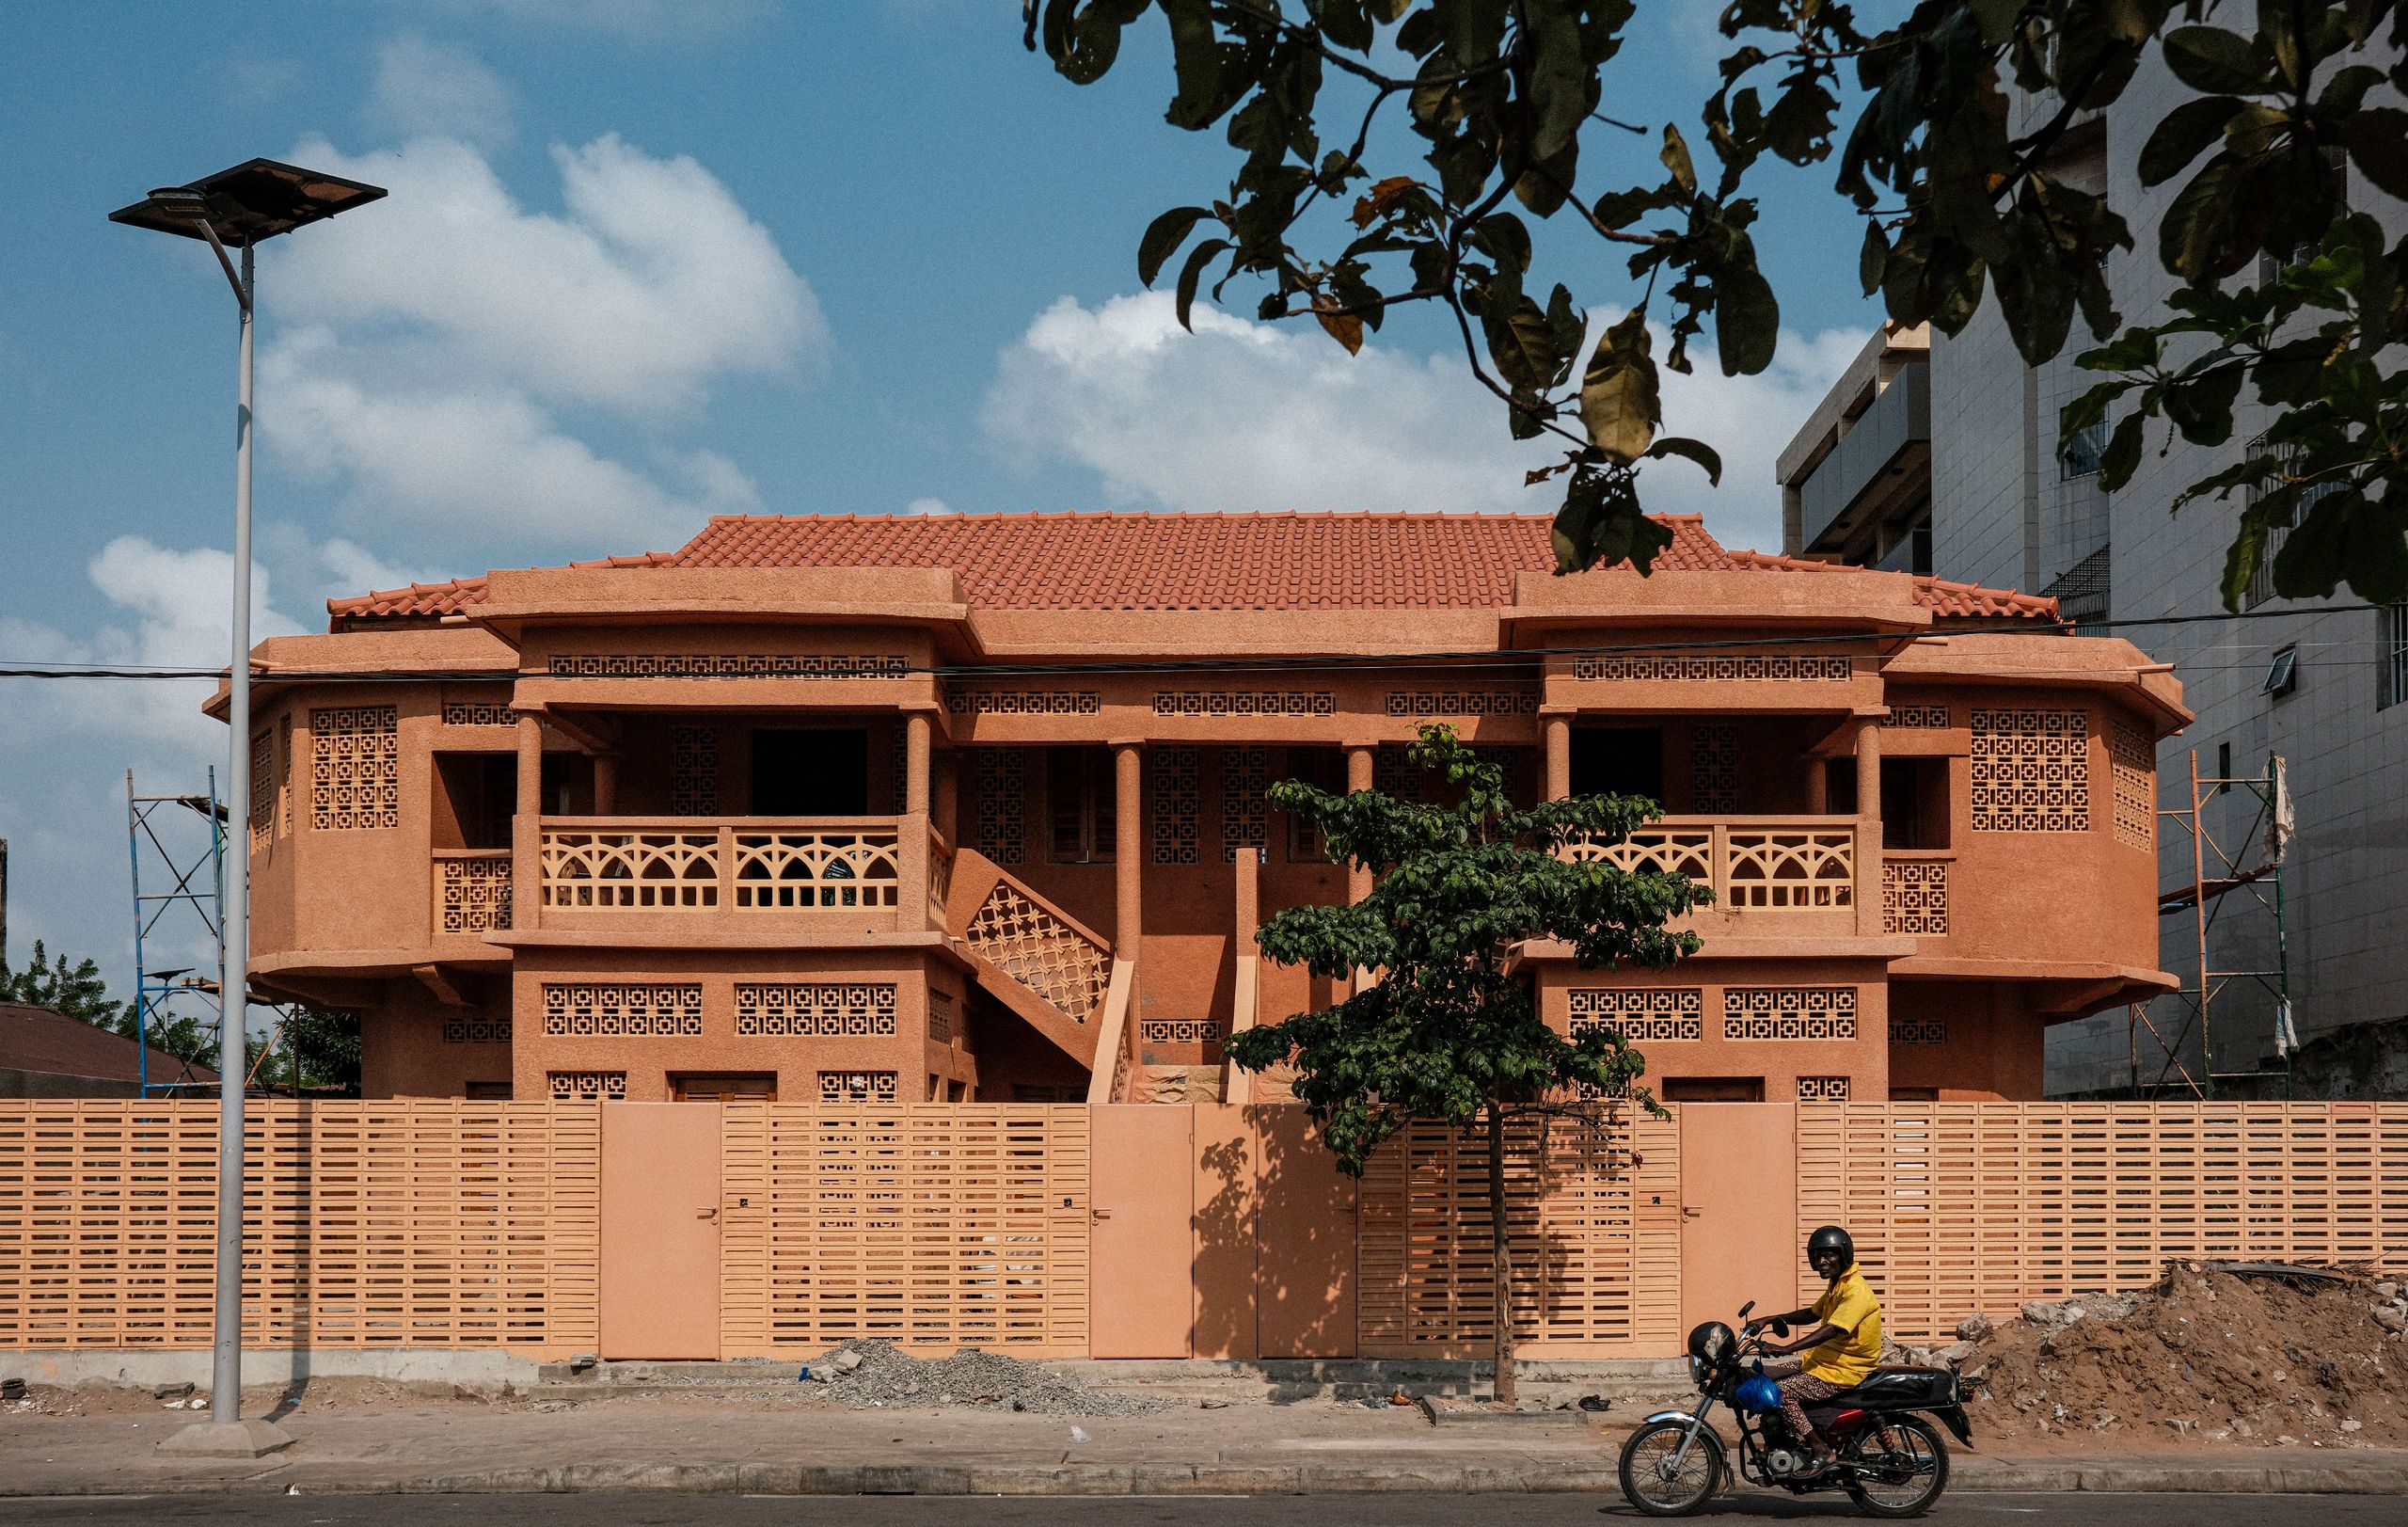
Atelier Ko joins the Wallpaper* Architects Directory 2026 – welcome this young Benin practice into our annual round-up of exciting emerging architecture studios.
Who: Atelier Ko
Osvaldo Gounon and Kemi Amede founded Benin-based Atelier Kọ in 2022. They both studied architecture in Benin and then abroad in Strasbourg and Bordeaux, respectively. Gounon and Amede want to help improve the architectural landscape in West Africa. Through their work, they aim to create buildings that are meaningful, contextual and useful.
(Image credit: Courtesy Atelier Ko)
Atelier Kọ works across both residential and hospitality projects, and their approach is rooted in the systematic application of bioclimatic principles. Whether it’s a new-build or a renovation project, the team is keen on creating authentic projects and is strongly inspired by local culture, materials, climate and ways of living. ‘We try to design architecture that is contemporary without losing its connection to place,’ Gounon and Amede explain.
Benin itself has the strongest influence on their practice. ‘The context, the climate, landscapes, building traditions, social habits and cultural references,’ they explain. ‘We are also influenced by the need to reinterpret local know-how in a contemporary way, so that our projects are not nostalgic, but anchored, efficient and relevant today.’ One of their biggest challenges is the local construction ecosystem; few established professional companies exist, and some traditional skills and techniques are gradually being lost.

(Image credit: Courtesy Atelier Ko)
What: Maison Itan
The restoration of this Aguda, or Afro-Brazilian house, built between the 19th and early 20th century in Benin, Africa, demonstrates Atelier Kọ’s considered approach to the modernisation of heritage buildings. Four independent units are divided equally over the ground and first floor. The two upper-storey apartments are accessible via existing external staircases.

(Image credit: Courtesy Atelier Ko)
The main facade has been renovated without altering its original configuration and finished in a pink Siena earth coating. Internally, a cement screed floor is a like-for-like replacement of the original. And at the rear, the new north-facing terrace creates a connection between the main building and the shared garden. Here, clean, uniform lines contrast with the decorative main façade. Bespoke timber joinery has been employed for the supporting columns, decking and the screening, while the roof has been re-covered in terracotta tiles that complement the pink hue of the main facade.

(Image credit: Courtesy Atelier Ko)
Why: Architects Directory 2026
When the Wallpaper* Architects’ Directory was conceived in 2000, it was built as our bespoke international index of emerging architectural talent. Now in its 25th edition, our annual listing of promising practices from across the globe (now comprising over 500 alumni) champions the best and most promising young studios – a snapshot of talent showcasing inspiring work from all corners of the Earth with an emphasis on the residential realm.
This year’s anniversary survey includes 30 young studios (one for each of the 30 years of Wallpaper*), from Australia, Bahrain, Benin, Brazil, Canada, Chile, China, Denmark, Ecuador, Ghana, Greece, France, Ivory Coast, Italy, Japan, Kenya, Kuwait, India, Morocco, New Zealand, Saudi Arabia, Singapore, Spain, Switzerland, the UK, the USA, and Vietnam. Welcome to the promise, ideas and exciting architecture of the Wallpaper* Architects’ Directory 2026.

(Image credit: Courtesy Atelier Ko)
Credit: Source link