

Benghazi 2050 Next Generation City Plan, Libya

Benghazi 2050: Next Generation City Plan in Libya
16 September 2026
Architects: ZHA
Location: Benghazi, Libya

Images ©ZHA
The Vision & Spatial Strategy defined by Benghazi’s existing character and collective memory proposes an integrated and adaptable framework for development
The Digital Planning Hub is a shared evidence base that maps the city, explores its potential, and identifies the forces shaping its growth

Together, these components inform the Next Generation City Plan that connects Benghazi’s identity and long-term ambitions with the planning intelligence and technologies required to guide its development towards 2050

Benghazi, a historic port city located on Libya’s Mediterranean coast, is entering a period of rapid growth, expansion and renewal, with significant investment in its infrastructure, neighbourhoods and local economy. These ongoing developments create an urgent need to establish a coordinated urban framework that reconnects Benghazi with its waterfront, celebrates its heritage, strengthens its communities, and builds a more connected, liveable and resilient city.

Defined by detailed analysis of Benghazi’s existing character and collective memory, the Vision and Spatial Strategy proposes an integrated and adaptable framework for transformation. Connecting the city’s historic centre and shoreline with residential neighbourhoods and metropolitan centres via public transport systems and pedestrian routes, the Vision and Spatial Strategy will also identify new employment and knowledge districts. This framework enables carefully managed urban expansion that includes creating zones of nature to support sustainable water management and ecological diversity within the city.
Connecting rather than fragmenting, adaptable rather than fixed, restoration rather than demolition; the Vision and Spatial Strategy proposes a dynamic framework that evolves to coordinate all individual projects and investments across the city towards 2050.
The Benghazi 2050: Digital Planning Hub is a shared evidence base to guide the city’s future growth. Derived from evaluated available datasets and new digital information of existing urban, socio-economic, environmental, and infrastructural conditions across the metropolitan area; at its core, Benghazi 2050 is mapping the city, exploring its potential and identifying the forces shaping its growth.
The Digital Planning Hub provides the starting point for the Benghazi 2050: Next Generation City Plan and the foundation for a dynamic digital twin supporting long-term planning and delivery. This foundational research has supported the development of a Vision to guide sustainable growth and renewal, and a Spatial Strategy that examines the city’s organisation to realise this vision and accommodate its future progress.

Integrating key datasets of the city’s societal, natural and built environment within a shared spatial interface, the Digital Planning Hub enables dynamic and effective engagement by all stakeholders. These metrics include: Geographic Information Systems (GIS) and geospatial datasets; three-dimensional urban models; population and land-use information; transport and infrastructure networks; environmental and resilience analysis; as well as ongoing development projects and future planning scenarios.
One city. Multiple datasets. A shared planning environment. This digital platform allows all new proposals for the city to be understood and evaluated within their wider urban context. Continuing to evolve with updated data and information as Benghazi develops, the Digital Planning Hub extends the Vision and Spatial Strategy from a strategic plan into a living framework for collaboration and engagement between the city’s authorities, local communities, planners, designers and investors.
Developed by a consortium of A&O TEC, Prior+Partners, ZHA, Homa, Buro Happold, Systematica and Fichtner, the proposal brings together baseline research, growth scenarios, spatial vision and digital planning tools that have been refined over decades of innovation in the fields of computational design, architecture, engineering and masterplanning.
Evidence. Vision. Technology. Delivery. Together, these components establish an integrated approach to Benghazi’s next phase of development, connecting the city’s identity and long-term ambitions with the planning intelligence and technologies required to guide its transformation towards 2050.
The Vision and Digital Planning Hub were presented within Benghazi 2050: Next Generation City Plan at the Global Competitive Urban Planning Initiative – Benghazi 2026.

Benghazi 2050 Next Generation City Plan, Libya – Building Information
Architect: ZHA – https://www.zha.com/
A concept proposal by:
A&O TEC, Prior + Partners, ZHA, Homa, Buro Happold, Systematica, Fichtner
Client: A&O TEC (Oday Mosalam ; Team: Karim Assal, Yossef Assaf, Deepti Singh)
Baseline Study:
Regional & Urban Planning, Economic Strategy & Governance: Prior + Partners (Abhimanyu Acharya, Patrick Gulliver, Emilia Machedon, Jason Prior, Luke Self, Tom Venables, Benjamin Woodier)
Land Use, Built Form & Socio-Economic Strategy: Homa (Roland Chanin-Morris, Maged Hanna, Melis Koyuncu)
Spatial Vision & Scenario Design: ZHA (Jamil Al Bardawil, Shajay Bhooshan, Jianfei Chu, Kyryll Dmytrenko, Nils Fischer, Paulo Flores, Christoph Geiger, Vincent Lin, Henry David Louth, Bechara Malkoun, Karoly Markos, Jillian Nishi, Matea Pinjusic, Liam Rogers, Weijie Tao, Adam Twigger, Ben Binru Wang, Huining Zheng)
Transport & Mobility: Systematica (Diego Deponte, Maria Augusta Kroetz, Angelica Rigo, Alessandro Vacca)
Natural Environment & Utilities: Buro Happold (Franziska Niemoeckl, Simon Pilkington, Sebastian Seelig)
Energy & Infrastructure: Fichtner
Website Design: Prior + Partners
Website Deployment: Silicon Shore
Vision Studies:
Spatial Vision and Scenarios Development: ZHA (Jamil Al Bardawil, Shajay Bhooshan, Jianfei Chu, Kyryll Dmytrenko, Nils Fischer, Paulo Flores, Christoph Geiger, Vincent Lin, Henry David Louth, Karoly Markos, Jillian Nishi, Matea Pinjusic, Weijie Tao, Ben Binru Wang, Huining Zheng)
Digital Platform:
Interface Design: ZHA (Shajay Bhooshan, Nils Fischer, Christoph Geiger, Vincent Lin)
Technology Integration: ZHA (Jamil Al Bardawil, Shajay Bhooshan, Nils Fischer, Christoph Geiger, Vincent Lin, Henry David Louth, Matea Pinjusic)
Web Service Development & Deployment: Silicon Shore (Alex Davies-Moore, Dan Entwistle, Mario Antoniou, Tom Thurston)
Hosting: Silicon Shore
Exhibition Design:
Benghazi 2050: Next Generation City Plan
presented at the Global Competitive Urban Planning Initiative – Benghazi (06 – 08 September 2026)
Exhibition Booth Design: ZHA (Christoph Geiger, Weijie Tao)
Exhibition Graphic Design: Prior + Partners (Bärbel Gamm, Luke Self)
Exhibition Physical Models: ZHA (Christoph Geiger, Henry Louth, Bechara Malkoun, Matea Pinjusic, Liam Rogers, Adam Twigger)
ModelMaker: RJModels
Exhibition Multimedia: ZHA (Jamil Al Bardawil, Henry David Louth, Matea Pinjusic, Huining Zheng) Prior +Partners (Abhimanyu Acharya, Luke Self)
Exhibition Booth Construction: Khalifa Holding Group
Renders ©ZHA
Benghazi 2050 Next Generation City Plan, Libya images / information received 160926
Location: Benghazi, Libya, North Africa
Baltic Architecture
Contemporary Baltic Region Architectural Projects
Libyan Building Developments – chronological list
Central bank of Libya architectural competition, Tripoli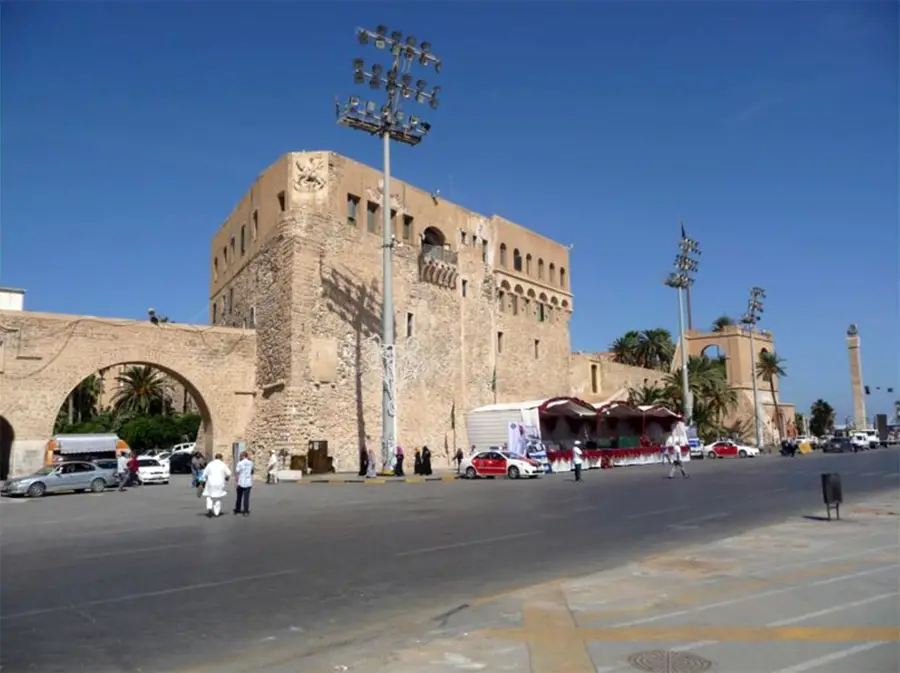
image from organisers
Tripoli Architecture Competition
Tripoli Congress Center Building
Comments / photos for the Benghazi 2050 Next Generation City Plan, Libya designed by ZHA page welcome
Credit: Source link