

A geometric Brazilian house balances lines and curves
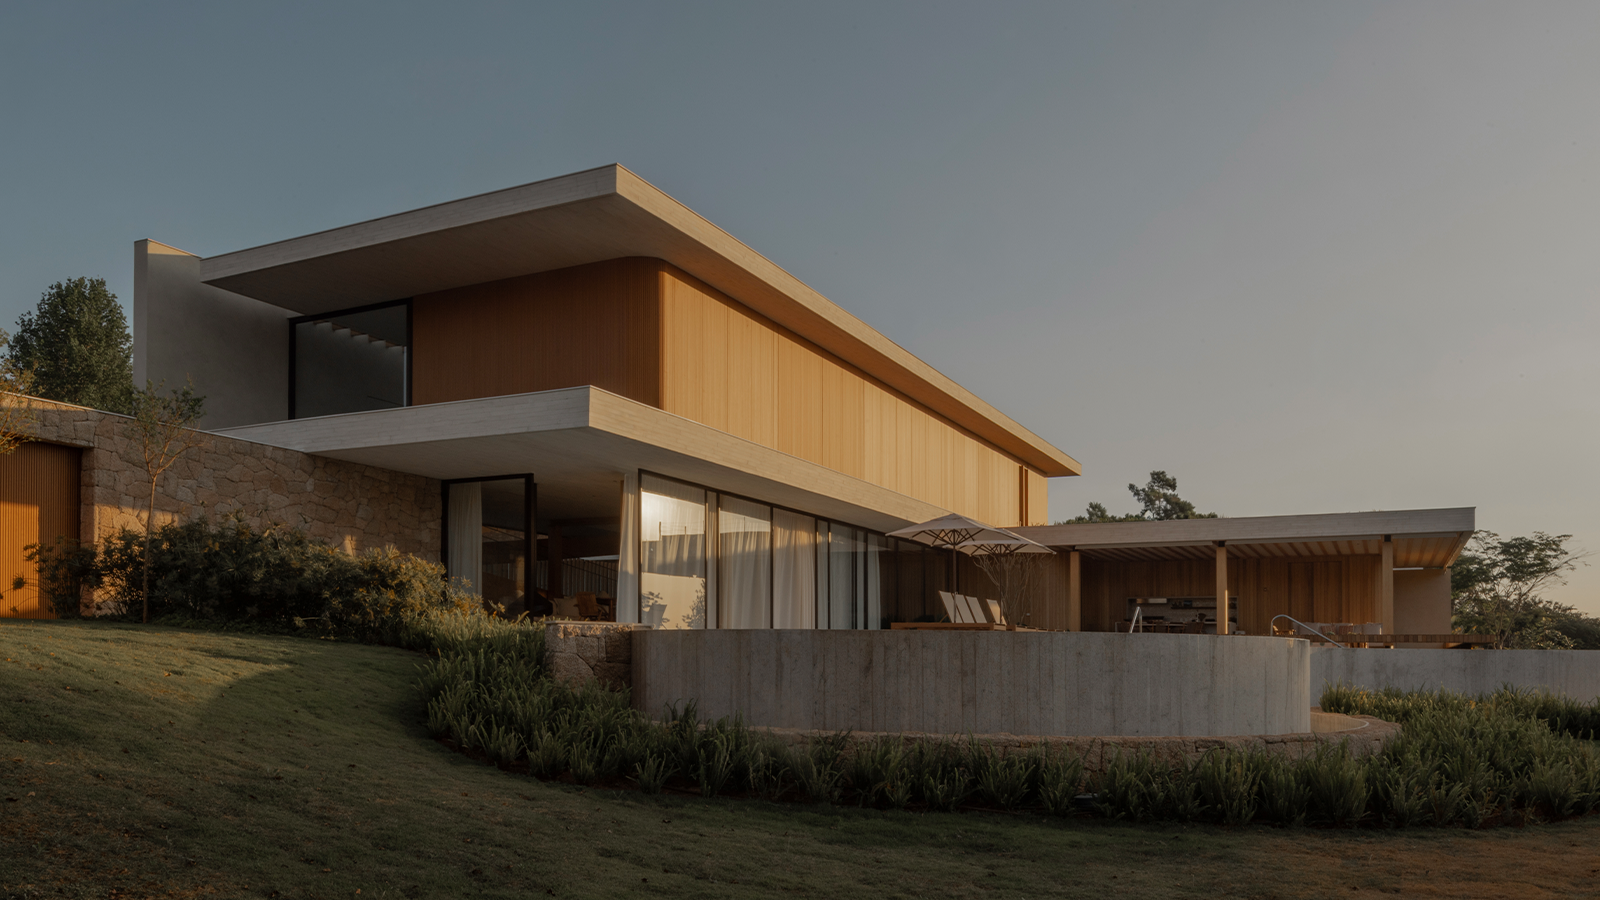
On this newly completed Brazilian house, Lucas Padovani, founder of his eponymous architecture firm, says: ‘The main challenge was to implant the residence on a sloped site in a natural and integrated way.’ He is reflecting on the development of Alameda House, a residence nestled in Bragança Paulista, a municipality in the state of São Paulo, Brazil.
(Image credit: Alber Studio)
Step inside a new Brazilian house by Padovani Arquitetos
The project’s solution was centred on its orthogonal footprint – a concrete slab designed to contain a balance of both solid forms and voids, resulting in a fluid, organic-feeling interior. Padovani continues: ‘In addition, it was essential to reconcile the privacy of the intimate areas with the openness of the social spaces, articulating a more rational logic with moments of softness to create a continuous experience where light, shadow, and architecture are in balanced dialogue.’

(Image credit: Alber Studio)

(Image credit: Alber Studio)
The softness within the project is expressed through curved details and a flowing, flexible circulation. The new house is positioned slightly above street level. The main social areas unfold as visitors climb up a few steps, while a secondary access is located along the side façade. The living room, lounge and dining areas are found on this first level, along with the kitchen and a home theatre, as well as the primary bedroom.

(Image credit: Alber Studio)
On the top level are five bedrooms, accessed via a generous two-level ramp, perhaps one of the most striking architectural features within the project. Padovani explains: ‘It’s more than a functional element, it guides the gaze and gradually reveals the architecture, as natural light continuously transforms the perception of space through framed views, cast shadows, and variations in luminosity.’

(Image credit: Alber Studio)

(Image credit: Alber Studio)
The intention was to establish a clear and quiet relationship between the home and its surroundings – where architecture and landscape complement one another. Padovani was clear that he wanted topography, vegetation, and solar exposure to shift from mere constraints to active elements, shaping the spatial experience.

(Image credit: Alber Studio)
‘The primary inspiration was the pursuit of a sensitive balance between permanence and lightness, expressed not only in form but also in the way natural light moves through and reveals the architecture,’ says the architect. ‘The house was conceived to articulate both the experience of movement – marked by subtle transitions of light and shadow – and that of permanence, accommodating moments of gathering and family life, especially on weekends.’

(Image credit: Alber Studio)
The materiality is honest and bears a contemporary feel. Stone walls and tresuno wood add warmth and texture, nodding to the playful juxtaposition between hard and soft elements in the architectural design.

(Image credit: Alber Studio)

(Image credit: Alber Studio)
Padovani hopes that when stepping in, visitors will feel immersed in a welcoming and serene atmosphere, defined by the organic connection between interior and exterior. He says: ‘Ultimately, the aim is for the house to convey a sense of balance – between solidity and lightness, architecture and nature – within a continuous and harmonious spatial experience.’